Art explorer / The Met
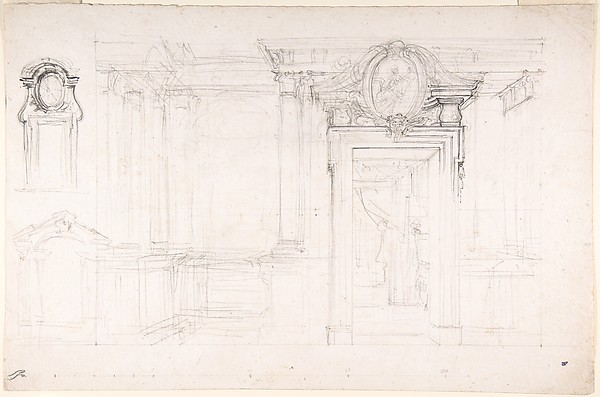
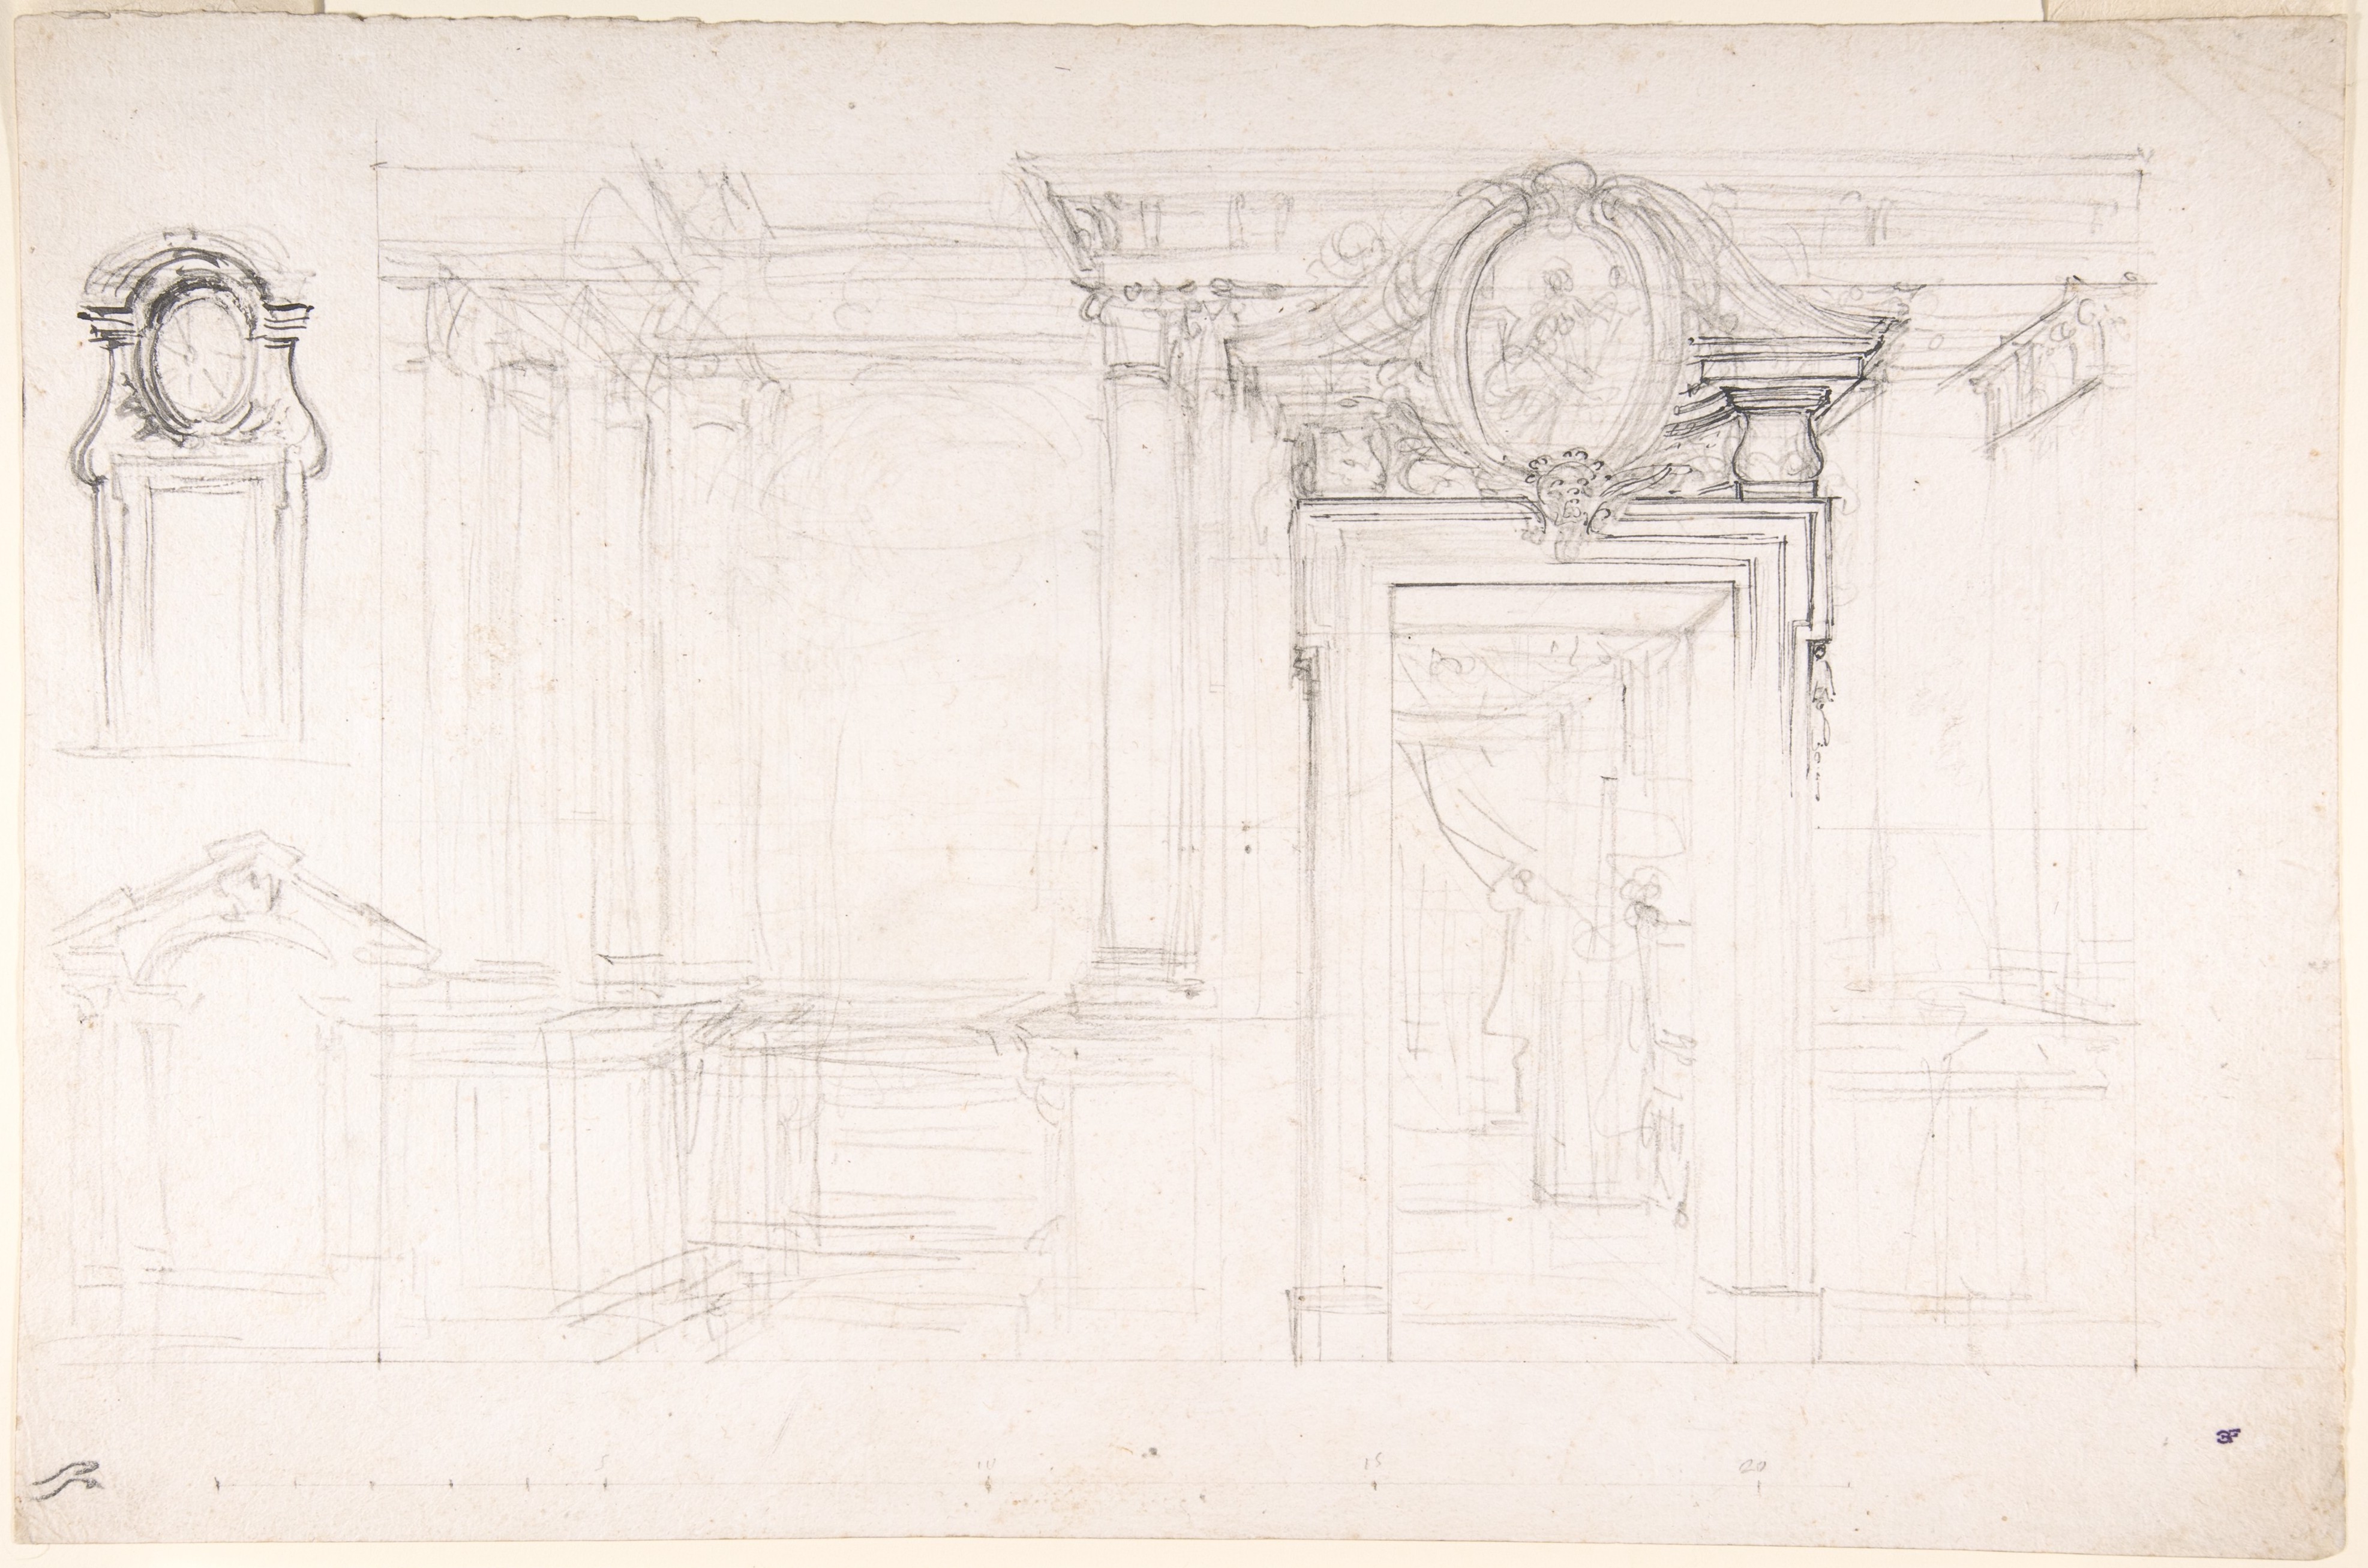
Architectural Sketch for the design of a Wall with Doorway, with two smaller sketches for the design of windows or doorways (recto); Sketches for a plan and partial perspective view of ceiling (verso)
Luigi Vanvitelli, 1700–1773
- Artist
- Luigi Vanvitelli (Italian, Naples 1700–1773 Caserta)
- Date
- 1700–1773
- Medium
- Graphite partly reworked with pen and black ink and brush and black ink and ruled construction lines in graphite (recto); graphite (verso)
- Size
- 11 x 16-11/16 in. (27.9 x 42.4 cm)
- Type
- Drawings
- Museum
- The Metropolitan Museum of Art
- Licence
- Public domain: free to use, no permission needed
More by Luigi Vanvitelli
 Saint Peter EnthronedLuigi Vanvitelli, 1700–73The Met
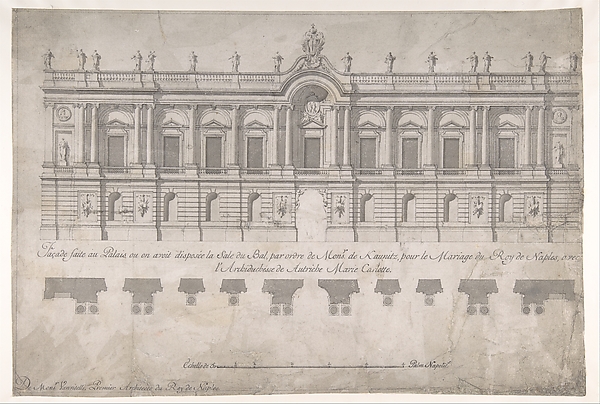 Façade of Palace decorated for the Marriage of the King of Naples to the Archduchess of …Luigi Vanvitelli, 1700–73The Met
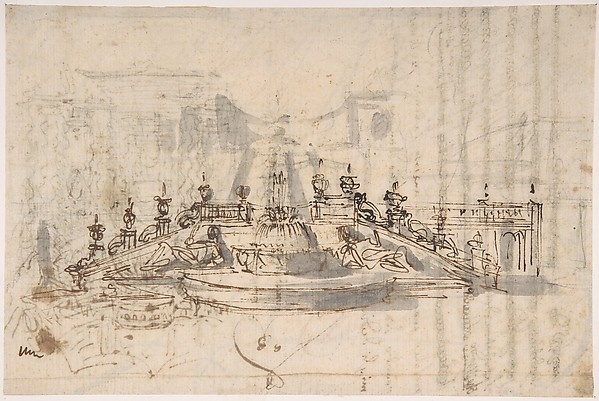 Manuscript page with a Project for a Fountain (recto); Project and Plan for a Monumental…Luigi Vanvitelli, ca. 1740–60The Met
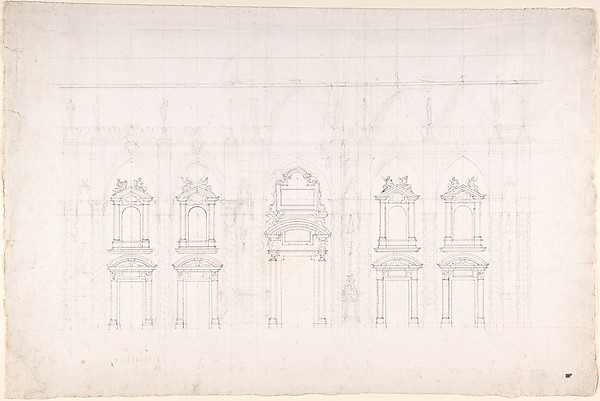 Detail study for the façade of Milan cathedralLuigi Vanvitelli, 1700–1773The Met
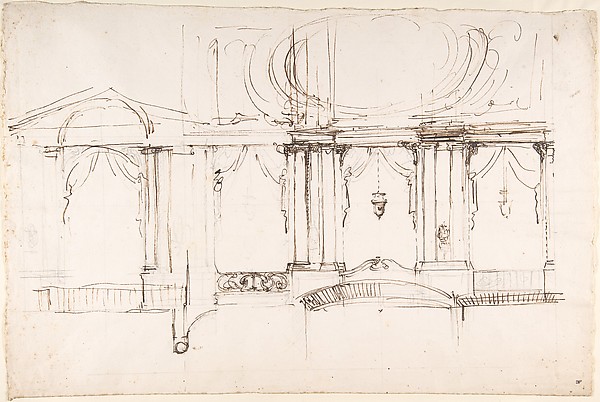 Design for a Theater InteriorLuigi Vanvitelli, 1700–1773The Met
 Project for a Chapel in the Church of San Ciriaco, AnconaLuigi Vanvitelli, 1700–1773The Met
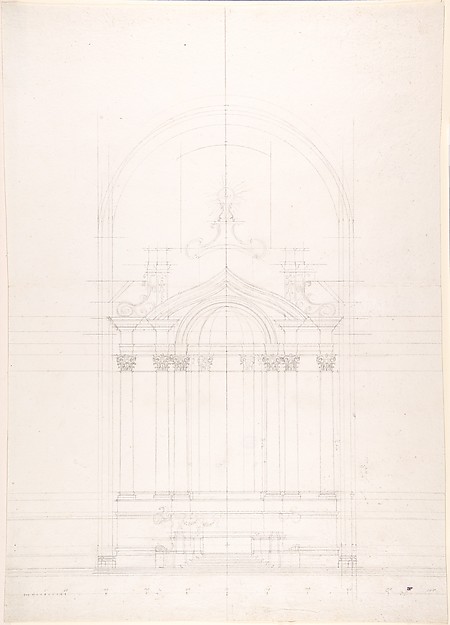 Design for the high altar of the Gesù Nuovo, NaplesLuigi Vanvitelli, 1700–1773The Met
 Longitudinal Section of a Ballroom Decorated for the Marriage of the King of Naples to t…Luigi Vanvitelli, 1700–1773The Met