Art explorer / The Met
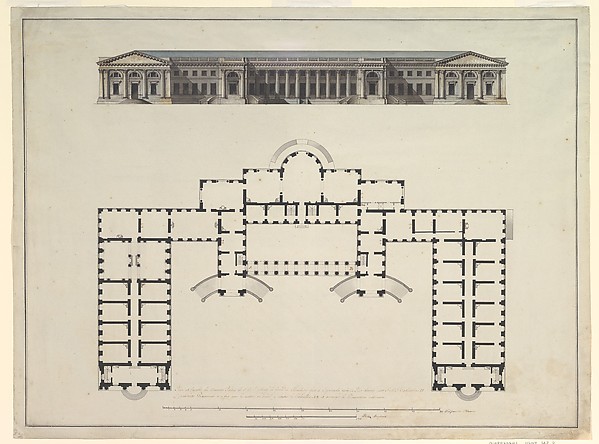
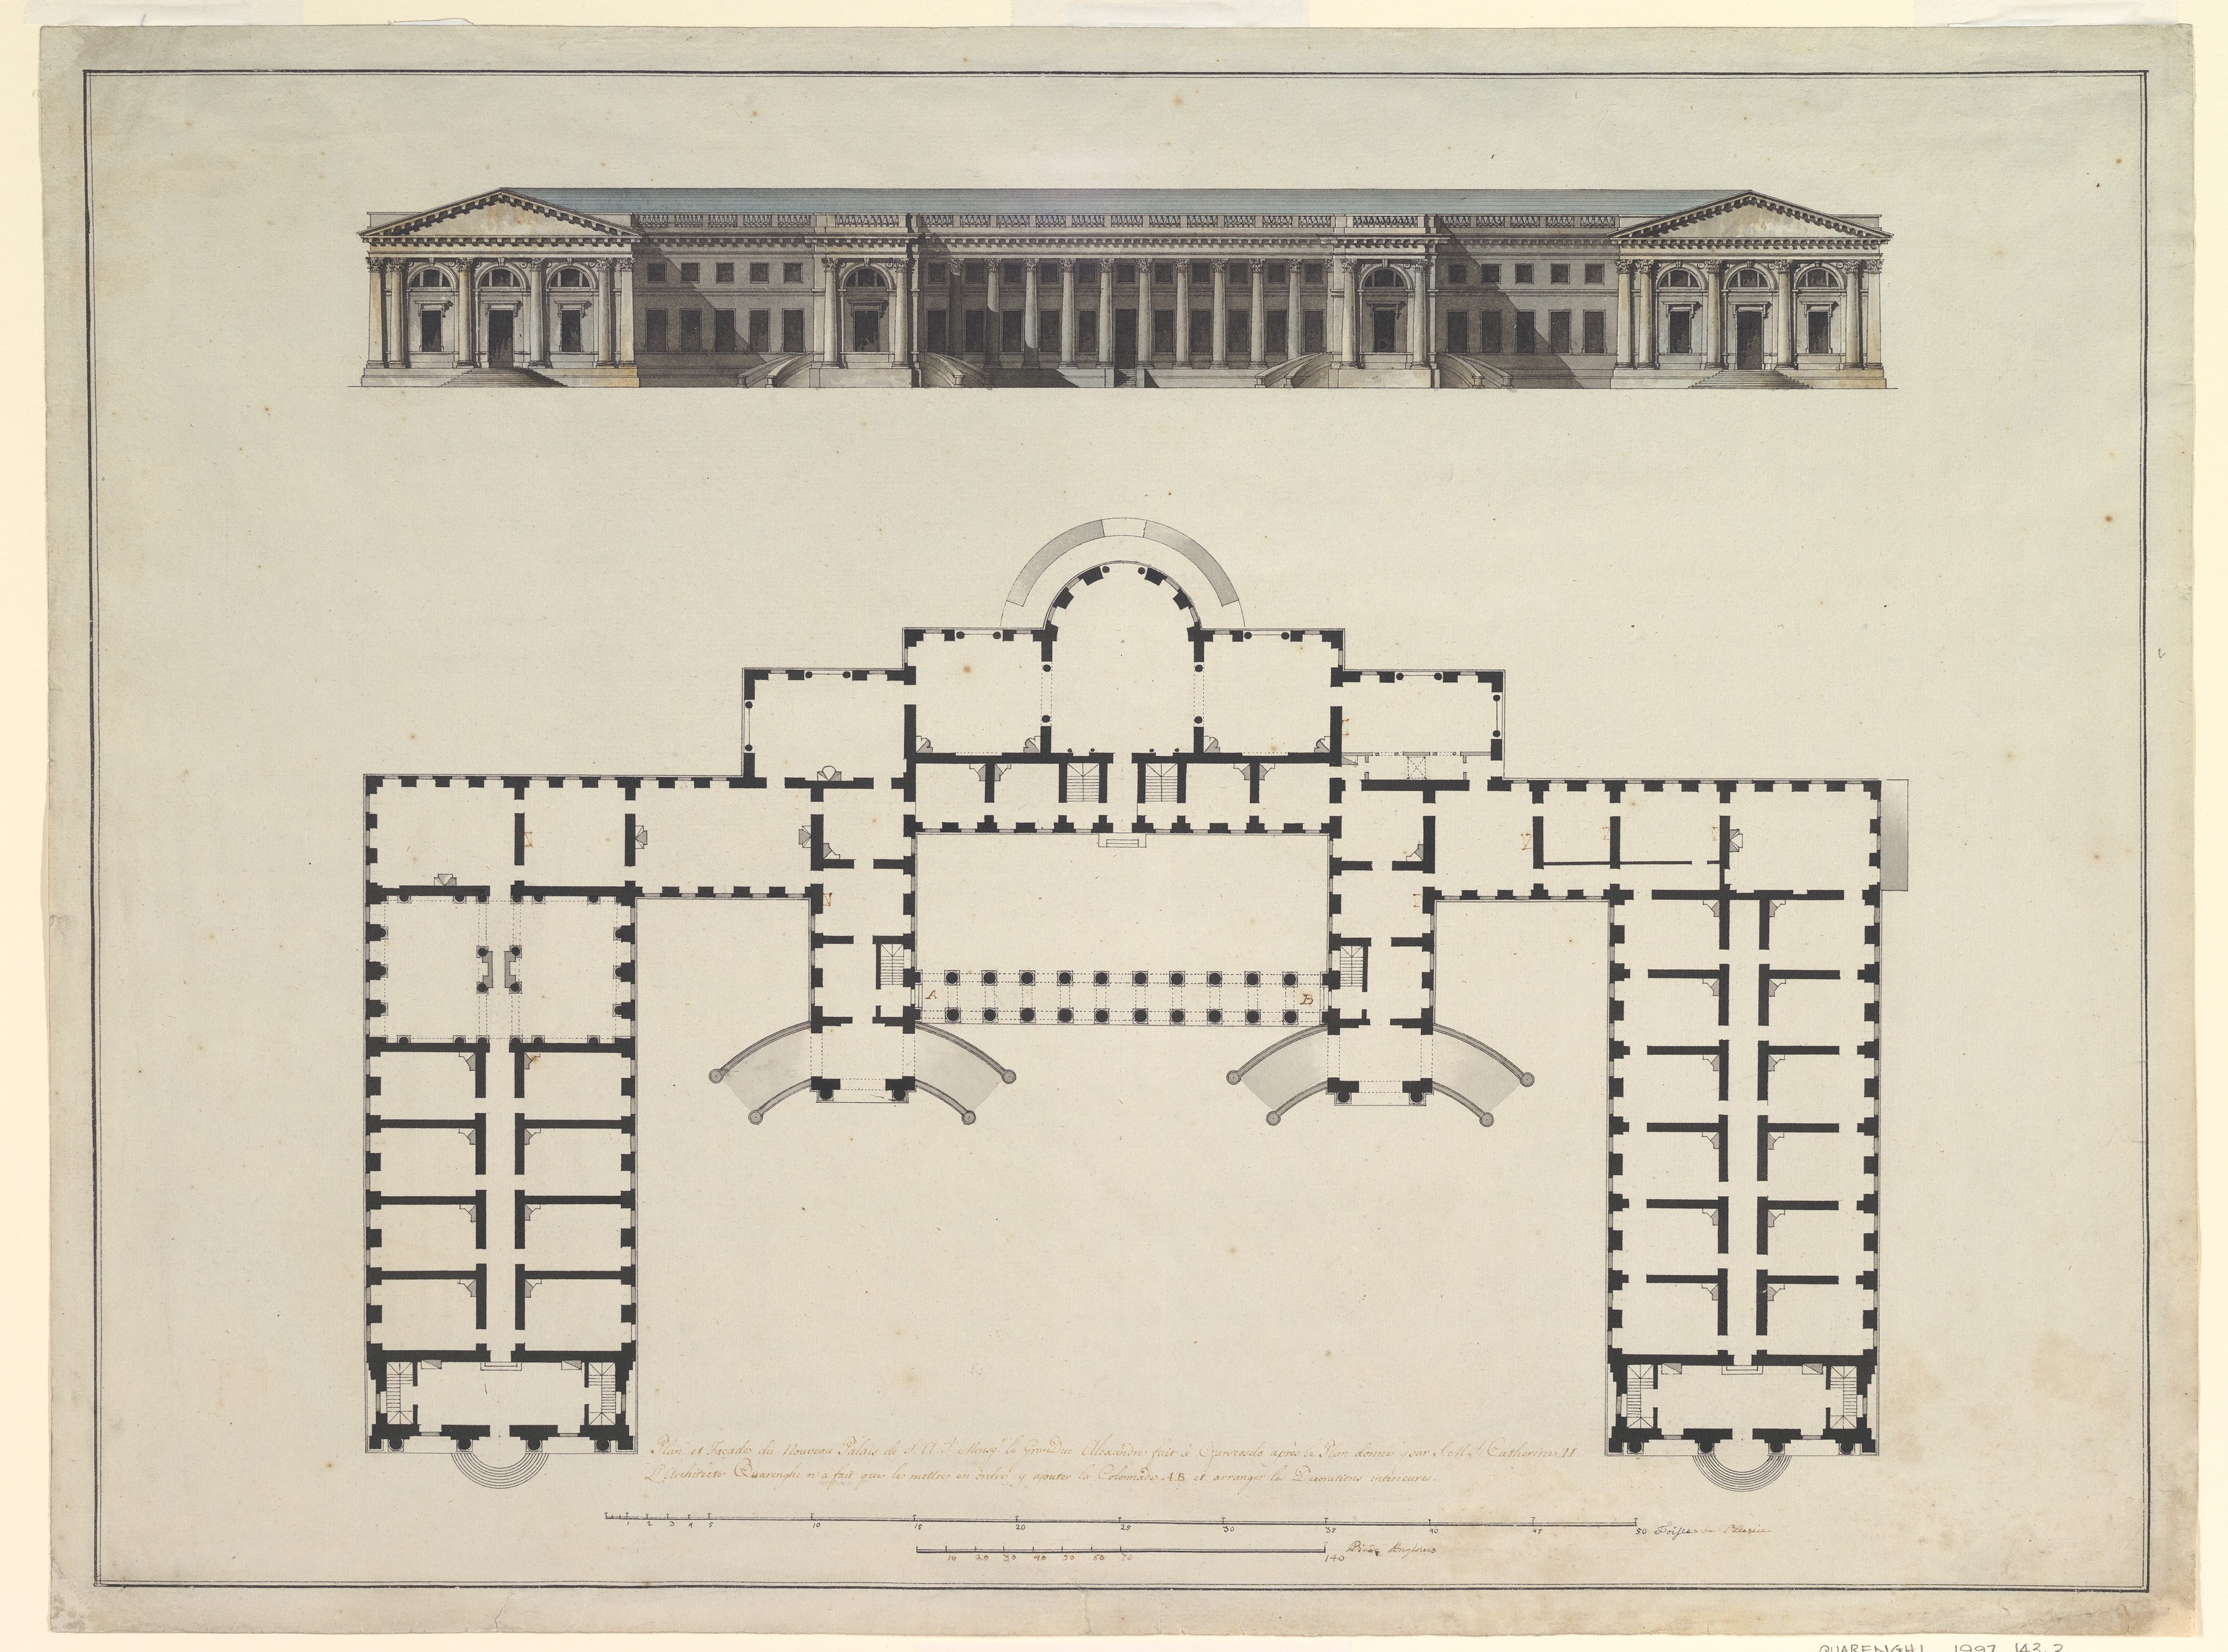
North Elevation and Ground Plan of the Alexander Palace at Tsarskoe Selo
Giacomo Quarenghi, 1792–96
- Artist
- Giacomo Quarenghi (Italian, Rota d'Imagna near Bergamo 1744–1817 Saint Petersburg)
- Date
- 1792–96
- Medium
- Pen and black ink, brush and blue, gray, and ochre wash, over compass and ruled construction lines in graphite; framing lines in pen and black ink
- Size
- 19-1/8 x 26-5/16 in. (48.5 x 66.8 cm)
- Type
- Drawings
- Museum
- The Metropolitan Museum of Art
- Licence
- Public domain: free to use, no permission needed
More by Giacomo Quarenghi
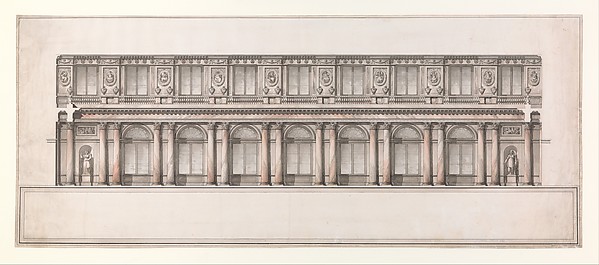 Longitudinal Section of Great Throne Room (Saint George's Hall), Winter Palace, Saint Pe…Giacomo Quarenghi, ca. 1776The Met
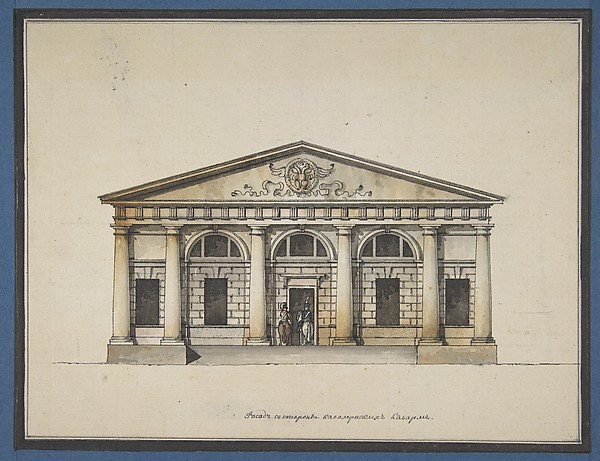 Project for the Riding-School of the Horse Guards in Saint Petersburg: Elevation of the …Giacomo Quarenghi, 1744–1817The Met
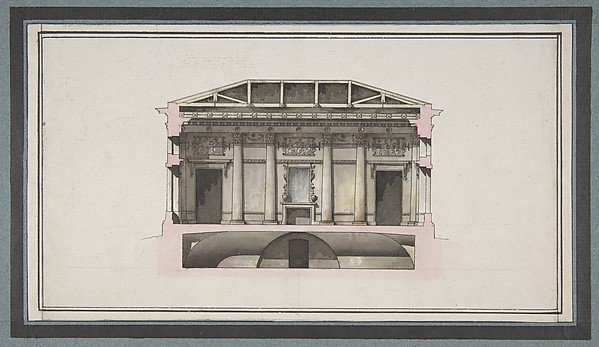 Project for the Alexander Palace, Tsarskoe Selo (Section)Giacomo Quarenghi, 1744–1817The Met
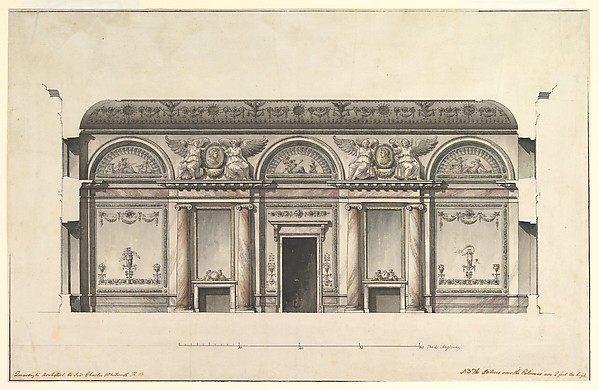 Central Salon of the Alexander Palace at Tsarskoe SeloGiacomo Quarenghi, 1792–96The Met